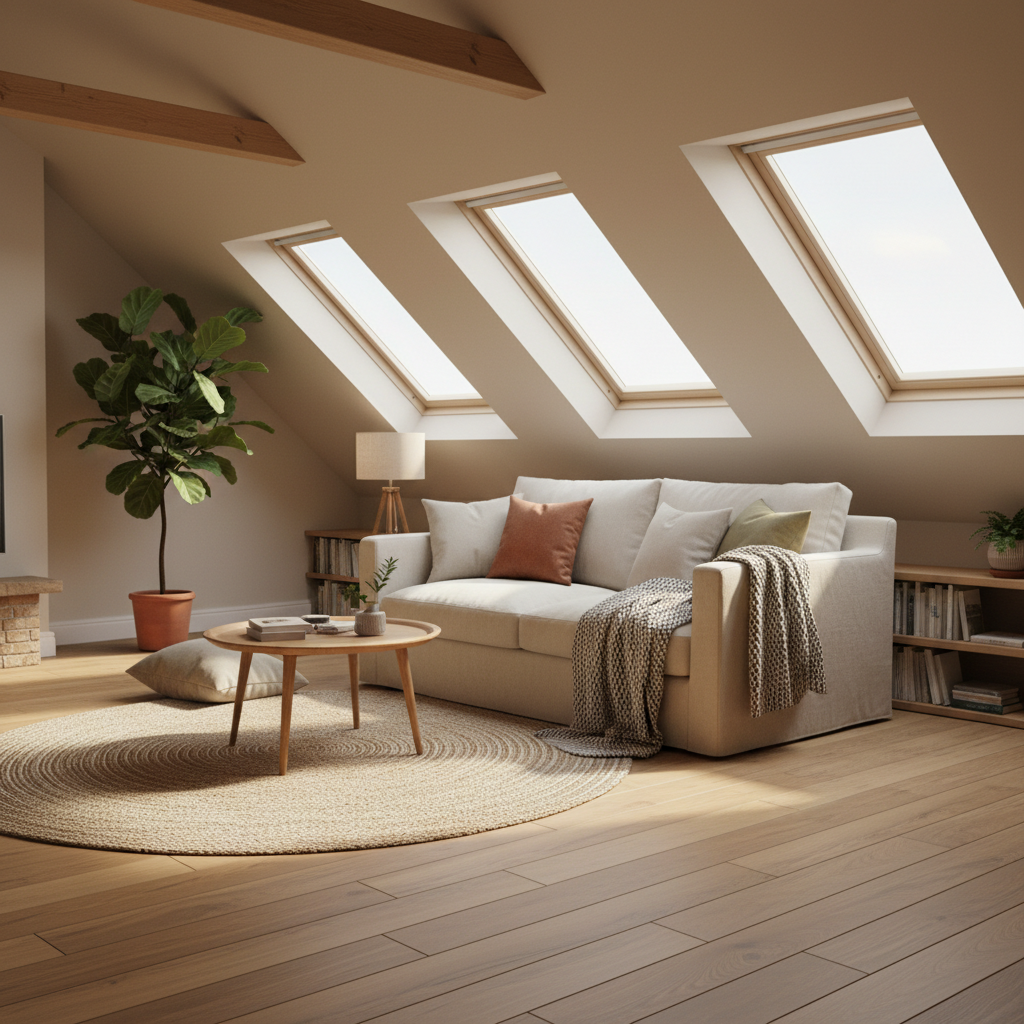
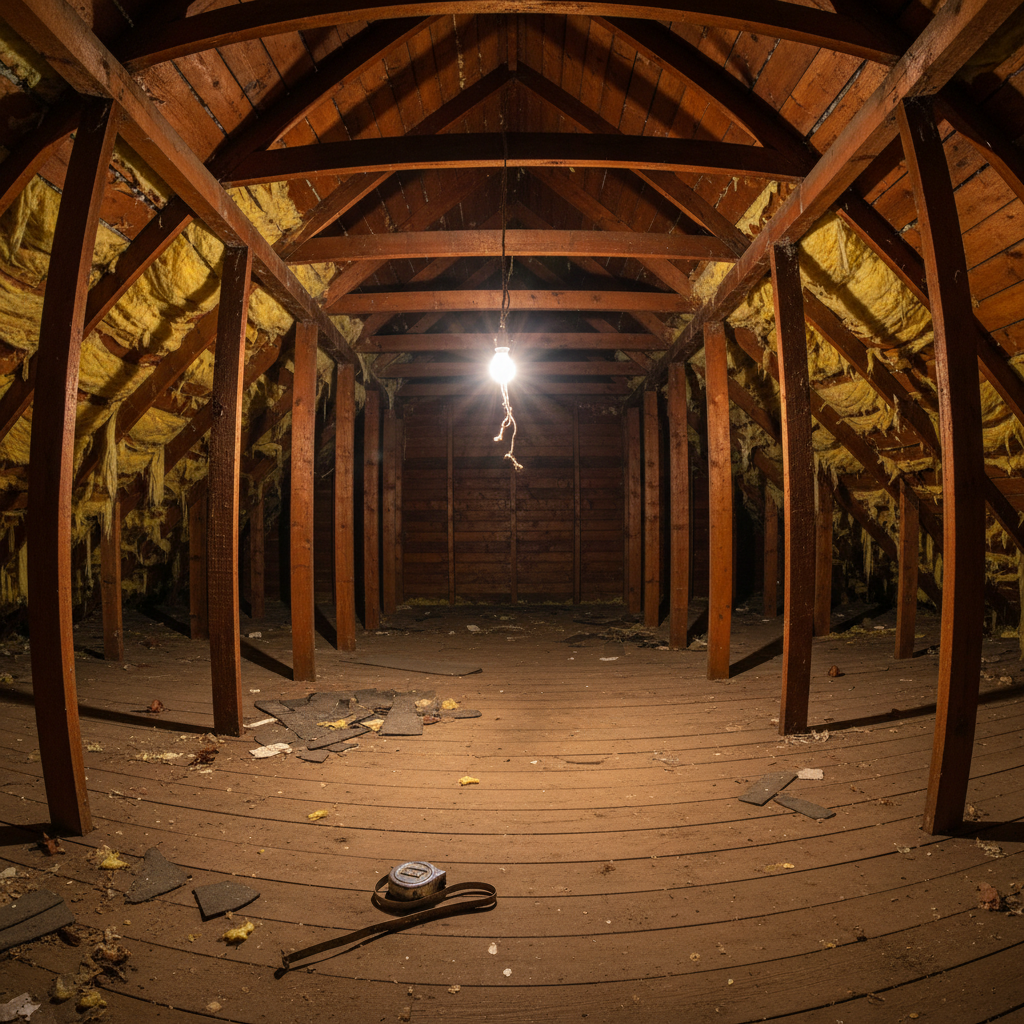
Same bones. New life.
Loft Studio · London
We transform raw attic cavities into rooms that make estate agents raise their asking price before the photographer arrives.
+£34,000
median asking price uplift, N1 comparable sales 2024
The one that sells the street.
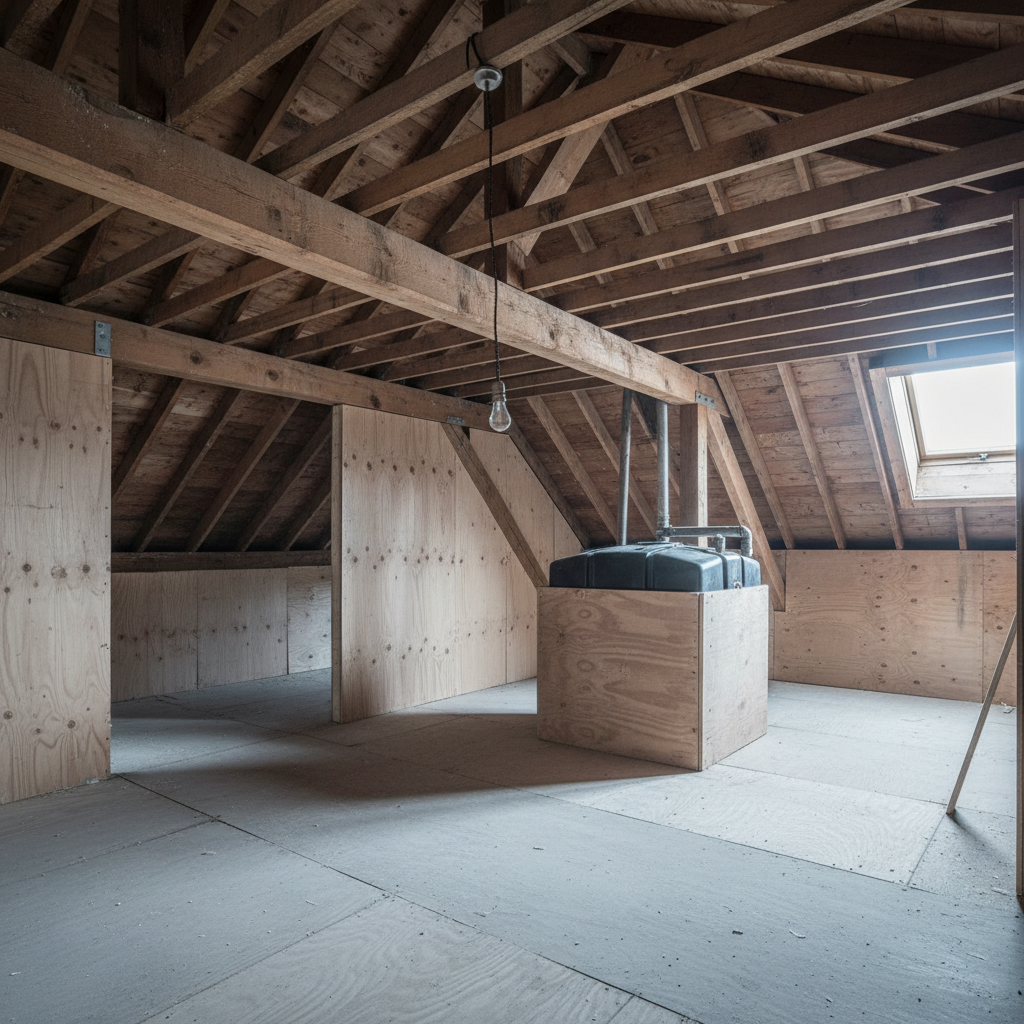
Steep pitch. Low headroom. Every surveyor's footnote.
Exposed knot pine rafters, a cold-water tank boxed in plywood, and a ceiling height that discouraged every previous owner from even fitting a light switch.
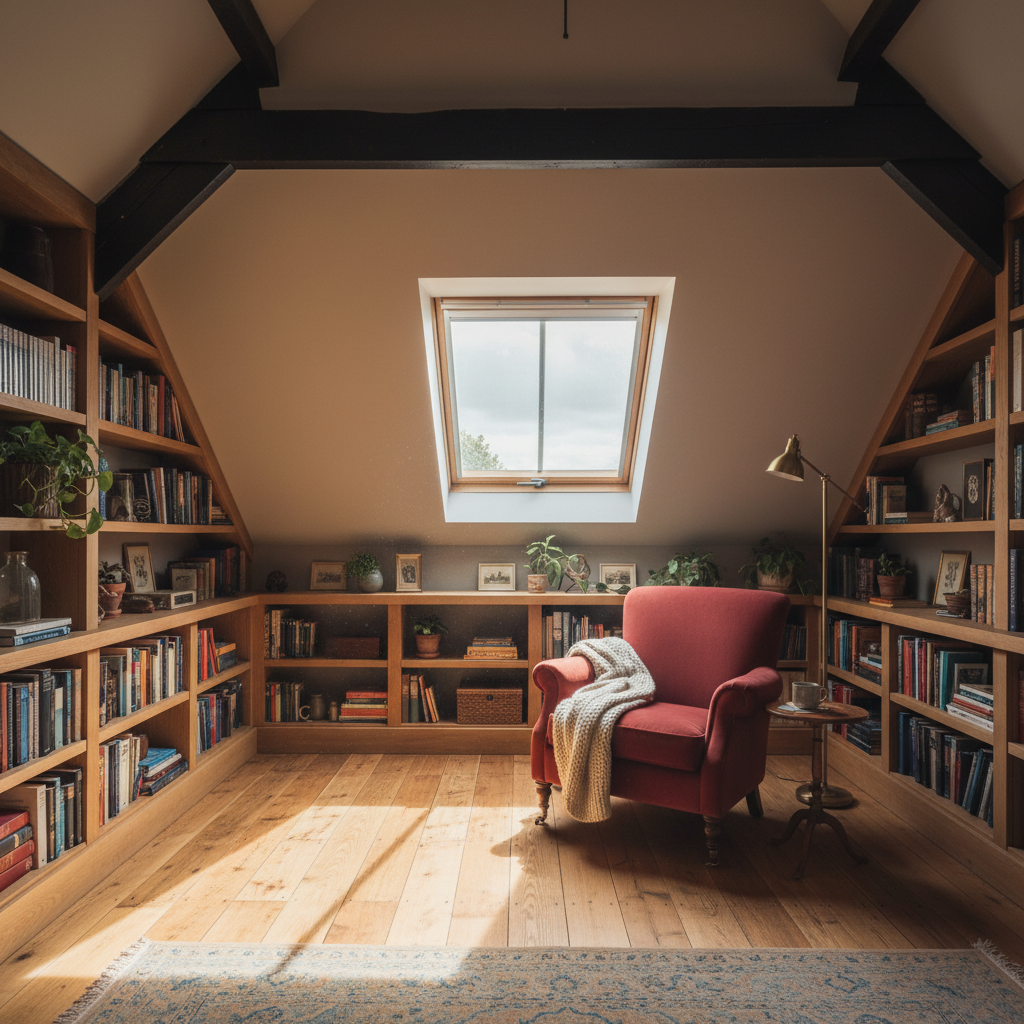
A study that earns its postcode.
Bespoke built-in shelving under the pitch, a velvet reading chair angled toward the Velux, and reclaimed-oak flooring that picks up the warmth of the existing brickwork.
+£47,000
median asking price uplift, SE23 comparable sales 2024
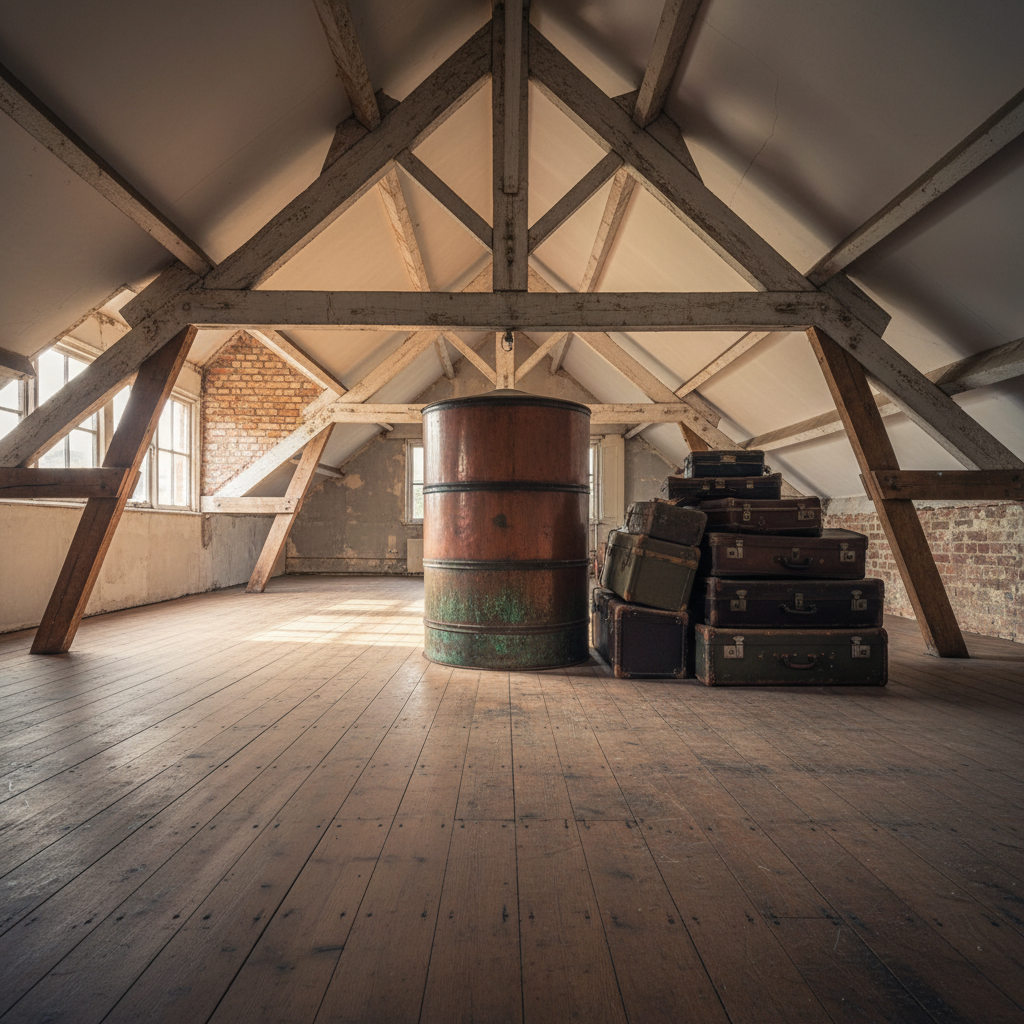
More headroom than you think.
Hatch in the landing ceiling. Six boxes of Christmas decorations.
The original hip-to-gable extension left a generous footprint that had spent sixty years holding a water tank, three suitcases, and a broken exercise bike.
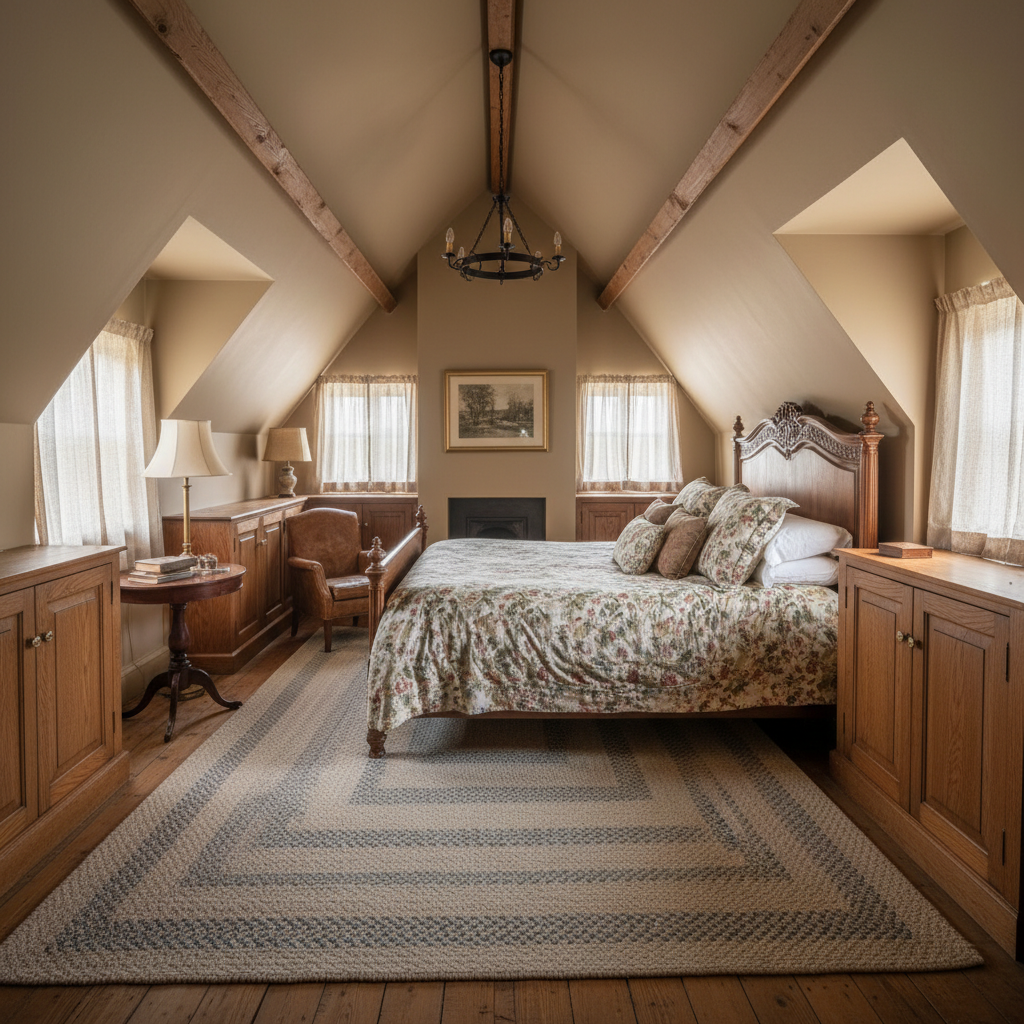
A bedroom that justifies the asking price.
A king-size bed floated under the ridge, linen curtains pooling at the eaves, and a run of wardrobes flush with the knee walls — the room buyers photograph on the second viewing.
+£62,000
median asking price uplift, E2 comparable sales 2024
Ceiling height as a selling point.
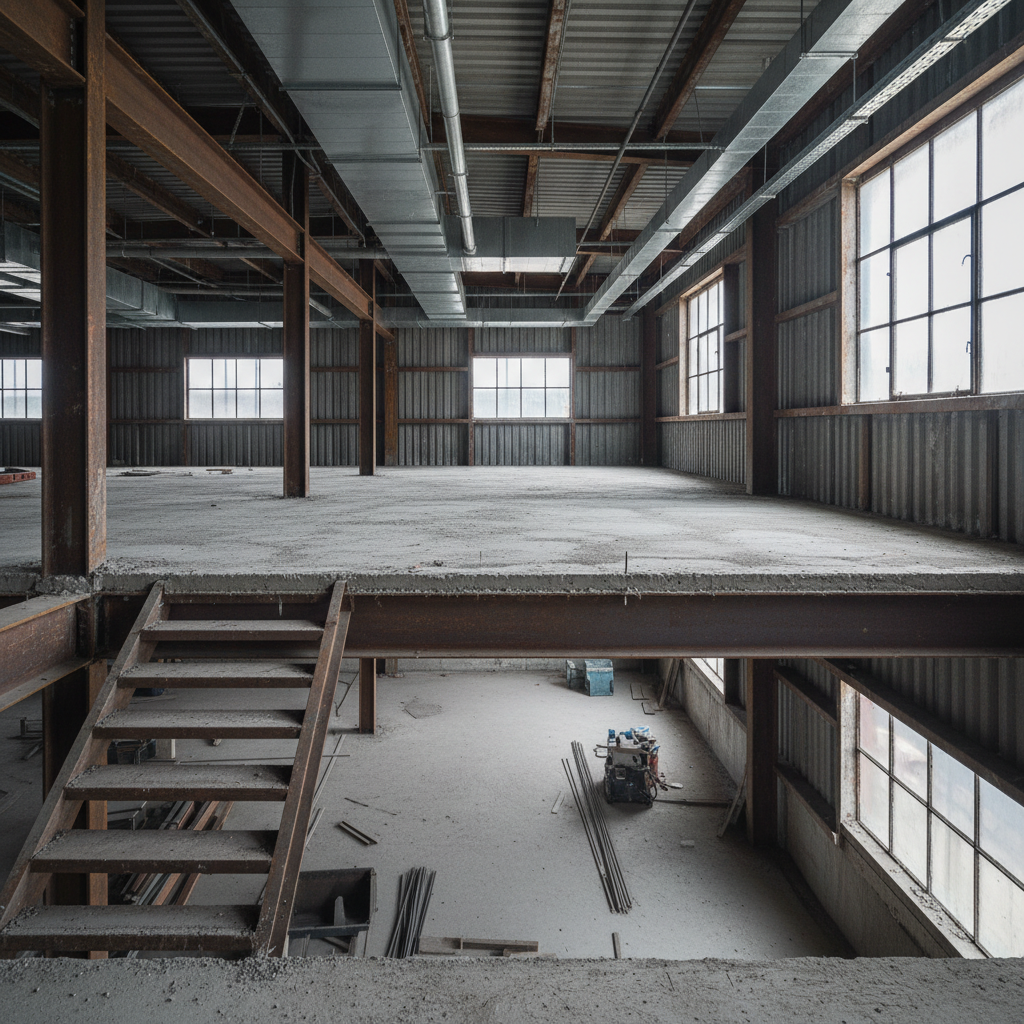
Industrial bones with nowhere to go.
A mezzanine shell with steel I-beams, poured concrete, and a staircase that arrived before anyone had decided what was upstairs.
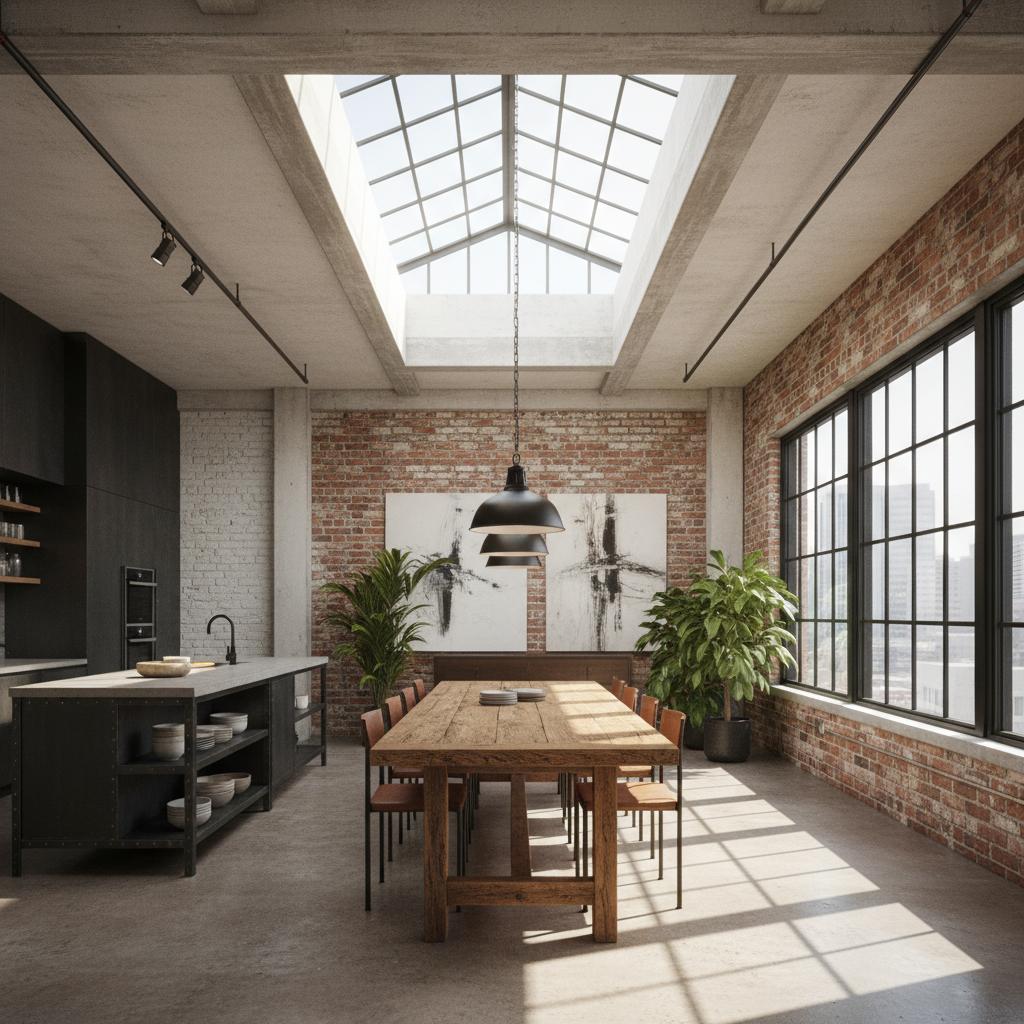
The penthouse the listing always promised.
A dining table for eight beneath a skylight, a kitchen island in blackened steel, and pendant lights that hang low enough to make the room feel chosen rather than found.
The numbers
What an empty loft costs you every month it sits unsold.
£38k
Average uplift per staged loft
UK comparable sales, 2024
94%
Sell at or above asking price
Loft Studio clients, 2023–2024
11 days
Average time to offer
vs 47 days unstaged
3×
Return on staging investment
Conservative estimate, all packages
What clients say
The room speaks for itself.
"We'd had the loft signed off for two years and couldn't see past the insulation. Loft Studio sent renders back in 36 hours. The estate agent raised the asking price before we'd even instructed a photographer."

James Whitmore
Property Developer · Whitmore & Partners, N1
"The Draft package is exactly what we needed. Friday to Monday. The photos looked like an architect's own home. We had two offers by Wednesday."

Priya Mehta
Homeowner · Sold SE23, November 2024
"I send every difficult loft to Loft Studio first. The staged photography shifts the buyer's imagination completely. Three properties this year that would have sat on the market — all sold in the first fortnight."

Tom Gallagher
Senior Sales Negotiator · Gallagher & Birch, Hackney
"The Exhibition package kept our show flat looking immaculate for the full campaign. Every Friday they'd arrive and refresh everything. Buyers kept commenting on how it felt lived-in but spotless."

Rachel Okonkwo
Development Manager · Okonkwo Developments, E2
Staging packages
Three ways to transform
what the ceiling hides.
Virtual staging only
The Sketch
48-hour turnaround
Send us your photos. We return a fully staged virtual render — photorealistic, print-ready, and approved for Rightmove listings.
- 4 virtual staging renders
- Furniture selection from our curated catalogue
- 2 revision rounds
- High-res export for portal listings
- Before/after comparison set
Weekend physical stage + photography
The Draft
Friday delivery, Monday collection
We arrive Friday afternoon with a Transit full of furniture and leave Monday morning. Your photographer arrives Saturday. The listing goes live Monday.
- Full furniture installation (up to 400 sq ft)
- Professional photography session included
- Styling consultation & accessory dressing
- Velux and window treatments
- 48-hour post-production edit
- Rightmove-ready image pack
Four-week staged installation
The Exhibition
Fortnightly refresh included
For properties that take longer to sell or developers who want the space to remain show-ready throughout the sales campaign.
- Everything in The Draft
- Four-week furniture installation
- Fortnightly refresh visit
- Open-day styling support
- Video walkthrough production
- Additional photography session at week two
Larger spaces or multi-unit developments? Talk to us about a bespoke quote.
Get started
Tell us about
your loft.
We respond within two hours on weekdays. If you have a listing date, tell us — we'll work backwards from it and make sure the space is ready before the photographer arrives.